
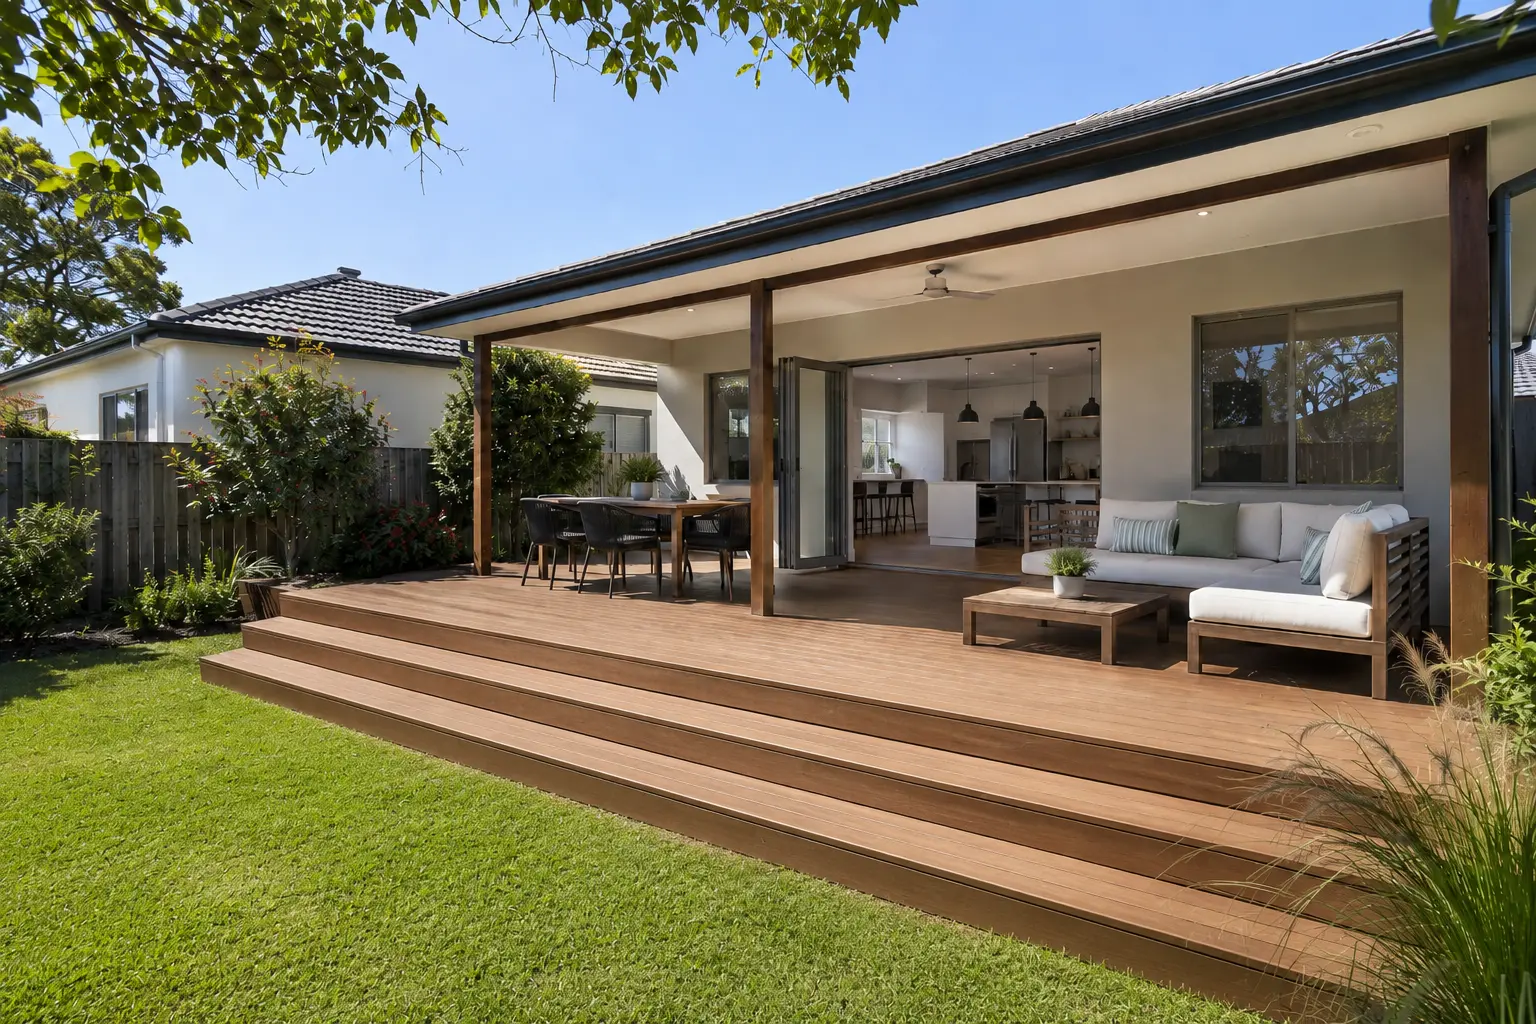
Do Decks, Pergolas, and Carports Need Approval in Sydney?
Many decks, pergolas, and carports require approval before construction starts. However, some smaller projects may qualify as exempt development if they meet all applicable NSW planning and building requirements.
Whether approval is needed depends on factors such as the size and height of the structure, its location on the property, setbacks from boundaries, and any site-specific constraints that apply to the land.
The earlier you confirm the approval pathway, the easier it is to avoid redesigns, compliance issues, and unnecessary delays.
When Do You Need a Private Building Certifier for a Deck or Carport?
You may need a private building certifier when your deck, pergola, or carport requires approval before construction can begin.
Common situations include:
The Structure Exceeds Exempt Development Limits
Some decks, pergolas, and carports can be built as exempt development. If the proposal falls outside the applicable standards, approval may be required.
The Structure Is Attached to the Dwelling
Attaching a deck, pergola, or carport to an existing home can trigger additional approval and compliance requirements.
The Structure Is Close to a Boundary
Setbacks are often a key consideration. Structures built close to side or rear boundaries may require further assessment.
The Property Has Special Planning Controls
Heritage controls, bushfire-prone land, easements, foreshore areas, and other site constraints can affect the approval pathway.
The Work Affects Drainage or Structural Elements
Changes to stormwater drainage, footings, or structural components of the home may require approval and supporting documentation.
Because every property is different, it's important to assess the project before construction starts rather than assuming the work is exempt.
What Does a Private Building Certifier Do?
A private building certifier helps determine the correct approval pathway for your project and checks whether the proposed work complies with relevant requirements before construction begins.
Depending on the project, a certifier may:
- Review plans and supporting documents
- Assess the proposal against applicable planning and building requirements
- Identify information needed for assessment
- Issue the relevant certificates where applicable
- Explain inspection requirements during construction
- Carry out mandatory inspections if appointed as the Principal Certifier
A certifier can also help identify potential issues before work starts. This may reduce the risk of delays, redesigns, non-compliant construction, or problems that arise later in the project.
The exact requirements will vary depending on the structure. A ground-level deck, attached pergola, and freestanding carport can each have different approval and certification requirements.
Common Approval Triggers for Decks and Carports
Approval requirements vary between properties, but there are several situations where further assessment is commonly required before construction can begin.
The Structure Is Close to a Boundary
Decks, pergolas, and carports built close to side or rear boundaries may be subject to additional requirements. Boundary setbacks are one of the most common issues homeowners encounter when planning outdoor structures.
The Structure Is Attached to the Dwelling
Attaching a deck, pergola, or carport to an existing home can trigger additional approval and certification requirements. This is particularly relevant when structural elements of the dwelling are affected.
The Structure Exceeds Exempt Development Limits
Some outdoor structures can be built as exempt development, but only when all applicable standards are met. Larger structures or projects that exceed the permitted limits may require approval.
The Property Has Heritage or Bushfire Controls
Properties affected by heritage restrictions, bushfire-prone land, foreshore controls, or other planning constraints often require additional consideration before work begins.
The Work Affects Drainage
Decks, pergolas, and carports should not create drainage issues or direct stormwater onto neighbouring properties. Changes to site drainage can affect the approval pathway.
Easements or Site Constraints Apply
Easements, rights of way, sewer infrastructure, and other site-specific constraints can influence where structures can be built and whether approval is required.
Because every property is different, the safest approach is to confirm the approval requirements before purchasing materials or starting construction.
Common Mistakes Homeowners Make
Many approval issues can be avoided with a little planning before construction starts. Some of the most common mistakes include:
- Starting work before checking approval requirements: Homeowners sometimes order materials, book trades, or begin construction before confirming whether approval is required. If approval is needed, this can lead to delays, redesigns, or additional costs.
- Assuming small structures are always exempt: A deck, pergola, or carport may seem like a minor project, but approval requirements are not based on size alone. Location, setbacks, site constraints, and design details can all affect the approval pathway.
- Building too close to boundaries: Boundary setbacks are a common issue, particularly on narrower Sydney blocks. Structures built too close to a boundary may require additional assessment or design changes.
- Missing supporting documentation: Engineering details, site information, and other supporting documents may be required as part of the approval process. Missing information can delay assessment and approval.
- Building something different from the approved plans: Changes made during construction can create compliance issues if they differ from the approved design. Significant changes should be reviewed before work continues.
A quick check before construction starts is usually far easier than trying to resolve compliance issues after the structure has been built.
Frequently Asked Questions
Do decks require approval in NSW?
Some decks can be built as exempt development if they meet all applicable NSW planning and building standards. Others require approval before construction begins. Factors such as height, size, location, and site constraints can all affect the answer.
Do pergolas require approval in Sydney?
It depends on the design, location, and whether the structure meets the requirements for exempt development. Attached pergolas and structures affected by planning controls may require approval.
Do carports require approval?
Some carports may qualify as exempt development, while others require approval. Boundary setbacks, size, height, and site-specific constraints are common factors that affect the approval pathway.
Can decks, pergolas, and carports be built as exempt development?
Some decks, pergolas, and carports may qualify as exempt development if they meet all applicable NSW planning and building standards. If the proposal does not meet those standards, a different approval pathway may be required.
What does a private building certifier do for a deck or carport?
A private building certifier can assess the proposed work, explain the applicable approval pathway, review supporting documentation, and issue relevant certificates where permitted. Their role will depend on the type of approval required for the project.
What happens if I build without approval?
Starting work without the required approval can lead to delays, additional costs, compliance issues, or difficulties when selling the property in the future.
How close can a deck or carport be to a boundary?
The required setback depends on the type of structure, its size, the approval pathway, and any site-specific planning controls that apply to the property. Boundary setbacks are one of the most common factors that affect whether approval is required.
Should I speak with a certifier before building?
Yes. Confirming the approval requirements before construction starts is usually much easier than trying to resolve compliance issues after the work has been completed.
Planning a Deck, Pergola or Carport?
If you're unsure whether approval is required, it's worth checking before construction starts.
Eastside Certifiers can help you understand and navigate the approval requirements for your project and identify any issues before work begins.